Architecture Portfolio
Architecture Student · Cal Poly Pomona · B.A. Expected 2029
I am an architecture student at California State Polytechnic University, Pomona, with a passion for design thinking, spatial reasoning, and the way built environments shape human experience. My work explores the intersection of form, program, and place.
Through my academic training and an internship at Pankow Builders, a leading general contractor, I have developed hands-on experience in construction document management, RFI and submittal coordination, and material procurement tracking. I am eager to bring these technical and organizational skills into a design-focused setting and continue growing under the guidance of a licensed architect.
I am bilingual in English and Spanish, a lifelong athlete, and bring the same discipline and collaborative mindset from the field into every design challenge I take on.
Design & Technical
Professional
Construction Coordination
Experience
Intern Engineer
Pankow Builders — Pasadena, CA
June – August 2026
• Drafted, logged, and managed RFIs and submittals using Autodesk Construction Cloud.
• Coordinated with subcontractors and architects via phone and email to clarify scope and resolve document discrepancies.
• Tracked material procurement status across active work packages, following up with vendors and subcontractors to keep delivery schedules aligned with project timelines.
• Maintained organized project logs and correspondence records using CMiC.
GIS Intern
City of Pasadena — Pasadena, CA
Jun – Nov 2025
Assisted in developing a proof of concept for ArcGIS indoor mapping. Created architectural floor plans of public libraries and designed two additional conceptual floor levels to demonstrate multi-story mapping potential.
Seasonal Retail Associate
Vans Outlet — Commerce, CA
Jul – Sep 2025
Delivered strong customer service in a high-volume retail environment, developing communication and teamwork skills.
Achievements
This project is a proposed new venue for the Colburn School. The proposal's formal system is generated from a series of long strips that overlap and push into each other, creating moments of intersection. These large strips, all derived from the same angular logic, bend, slope, turn, and collide to form a dynamic spatial network.
Their interactions create moments of interest for visitors, where they can engage directly with the architecture. The intersections frame views into other strips and programs, while also creating opportunities for visitors to physically pass through and experience the system at a human scale.
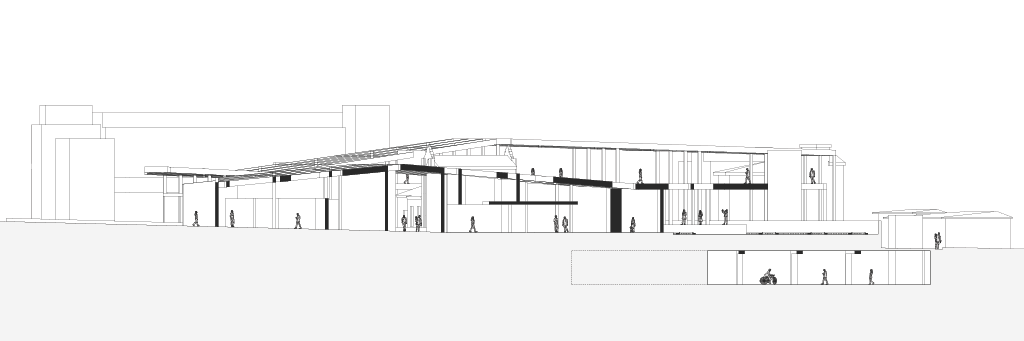
Programmatically, the project operates as a performing arts center. It features three theaters of varying sizes and a large outdoor gathering area that functions as an open-air performance space. The educational program for students and faculty is embedded within the overlapping strips, allowing educational and performance spaces to intertwine.
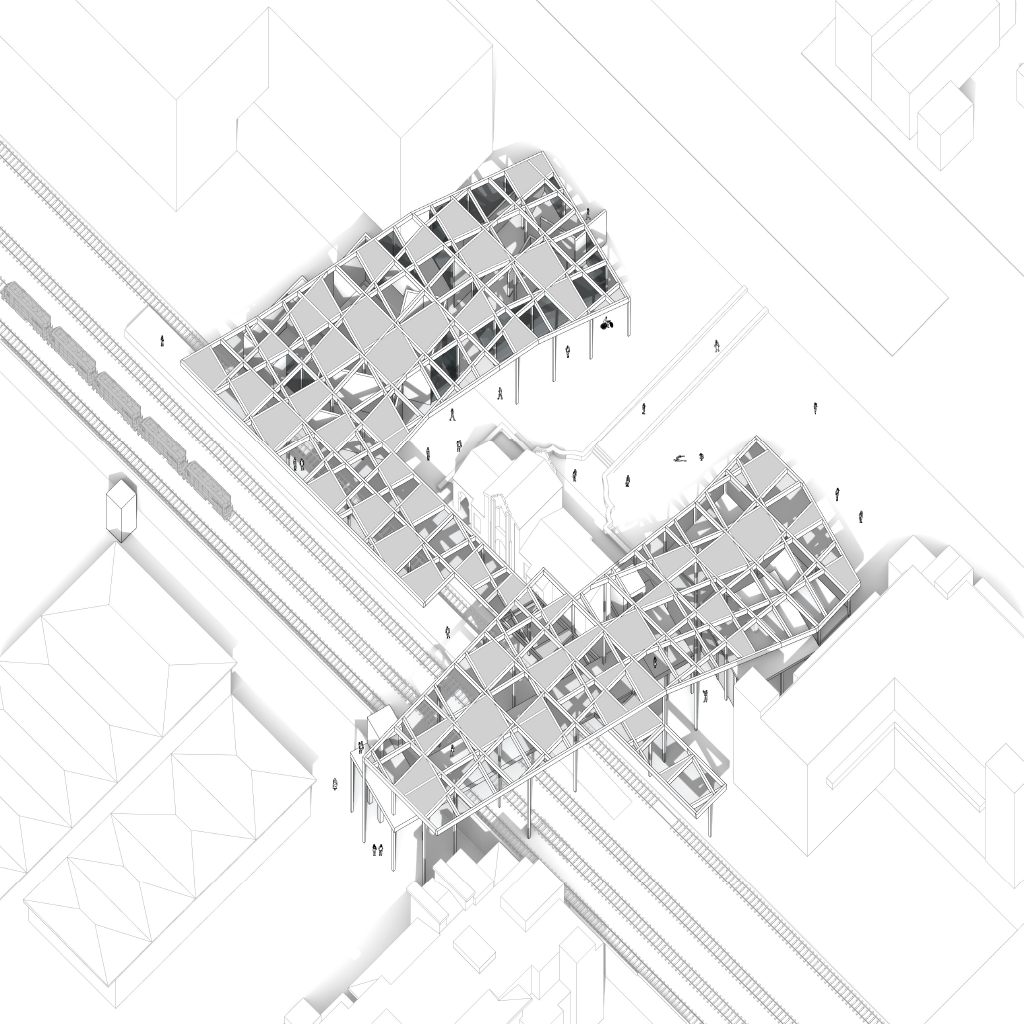
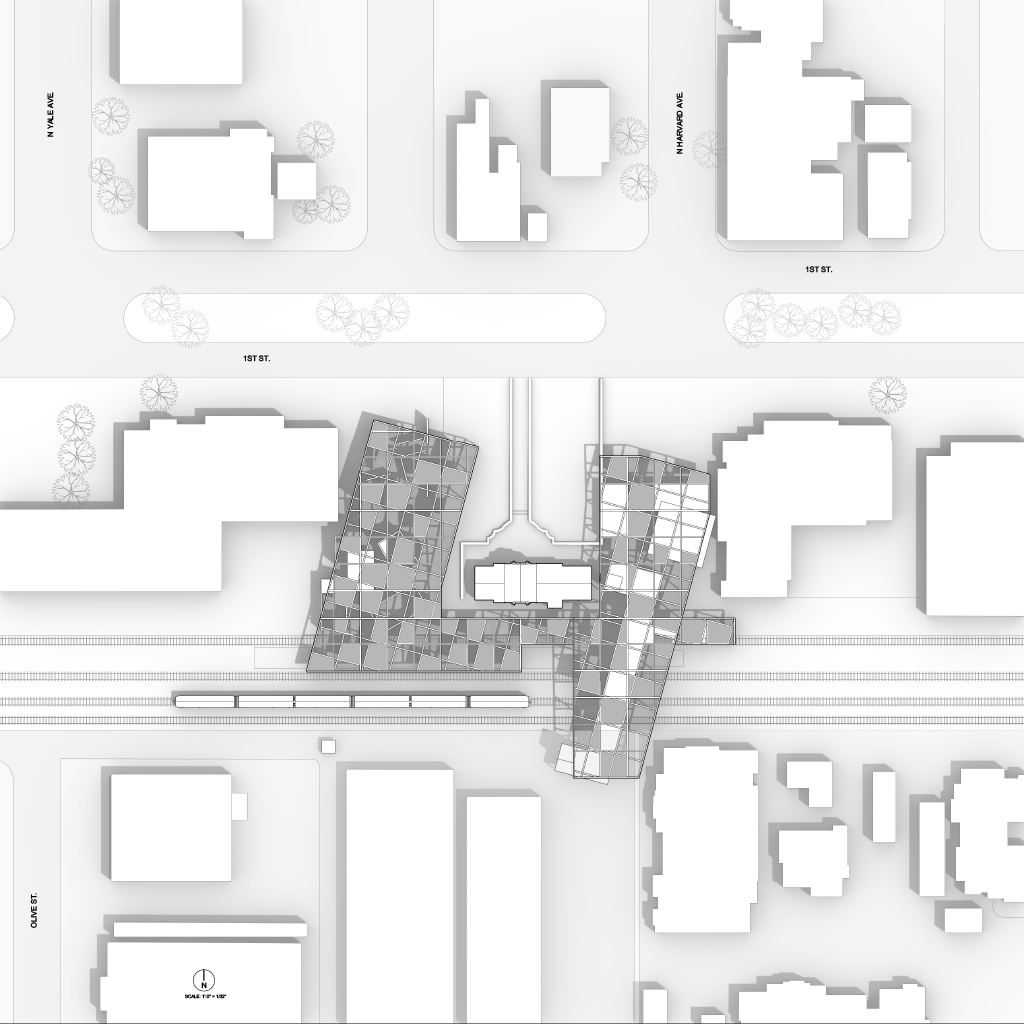
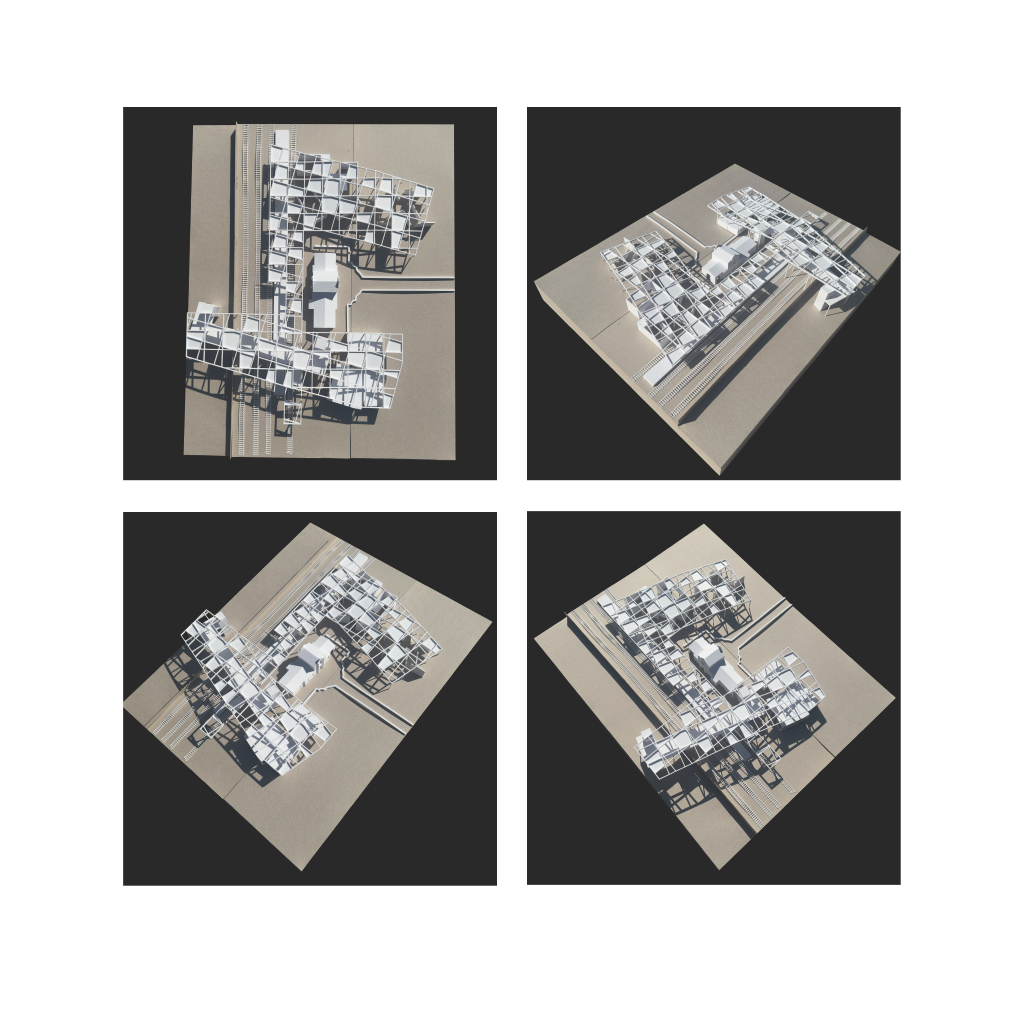
This final proposal builds on the findings from the midterm, turning everything into a more cohesive project. To continue the sense of individuality from the midterm, the final proposal features 3 separate but connected systems. The 3 systems in question are the columns, the walls/pavilions, and the roof canopy.
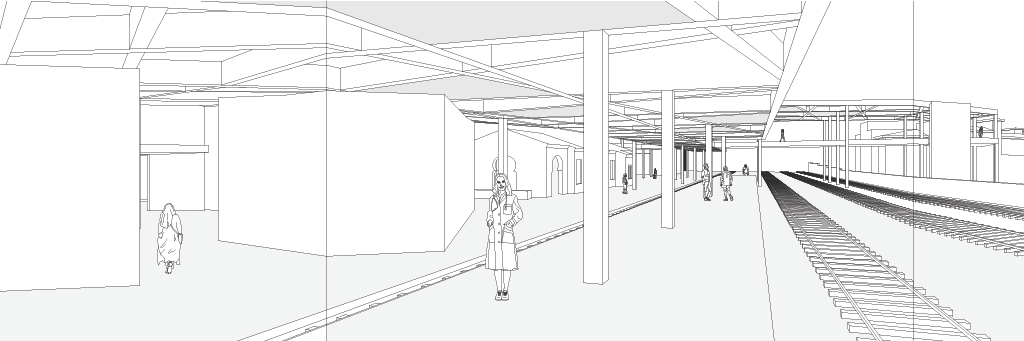
Firstly there is the column field. The project uses its underlying grid to place columns all over the site creating a unique ground condition without ground manipulations. The large number of columns is intentionally a bit obstructing to force visitors to make a lot of little decisions.
Furthermore the column system supports the roof canopy system that covers pretty much the whole site. Next there is the roof canopy system. It is comprised of 2 large pieces that respond to each other to cover the necessary areas. Its pattern is derived from the grid imposed on the site which is a grid rotated on itself by 15 degrees. The canopy ties the whole project together. It provides shade across the project as well as giving a sense of enclosure with differing heights.
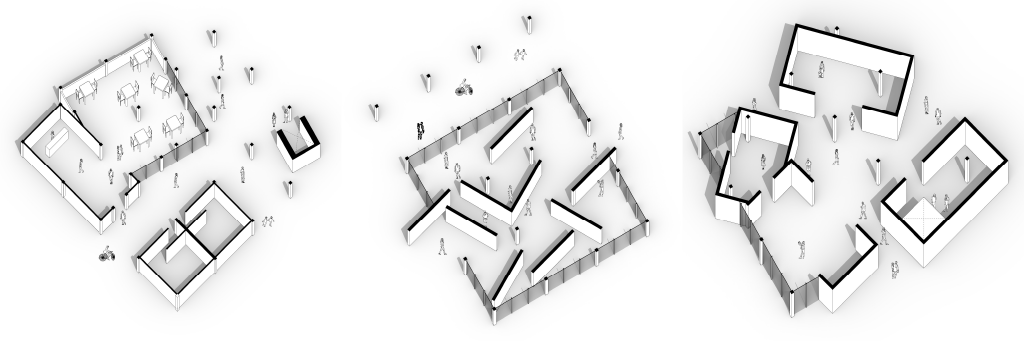
Then the last portion of the project is the walls/pavilions. The pavilions negotiate with the columns throughout the project to decide whether or not they are going to connect or not. For example, in the ticketing pavilion, the walls sort of connect the dots and span between the columns in that area. Whereas the gathering space pavilion where none of the walls connect to any of the columns and they kind of go around. And then the gallery pavilion is a little bit of both where there is one set of walls creating a boundary using the columns, and then a second set that doesn’t adhere to the columns in their placement.
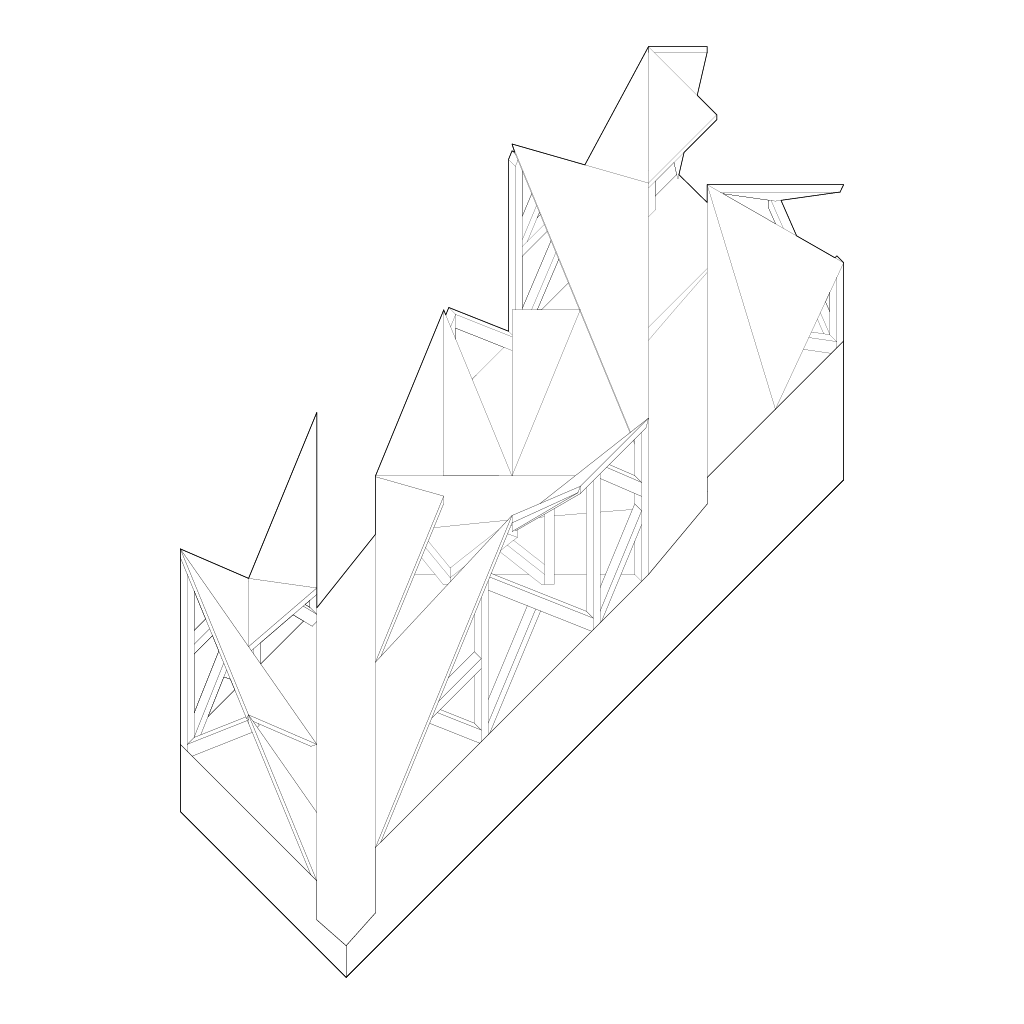
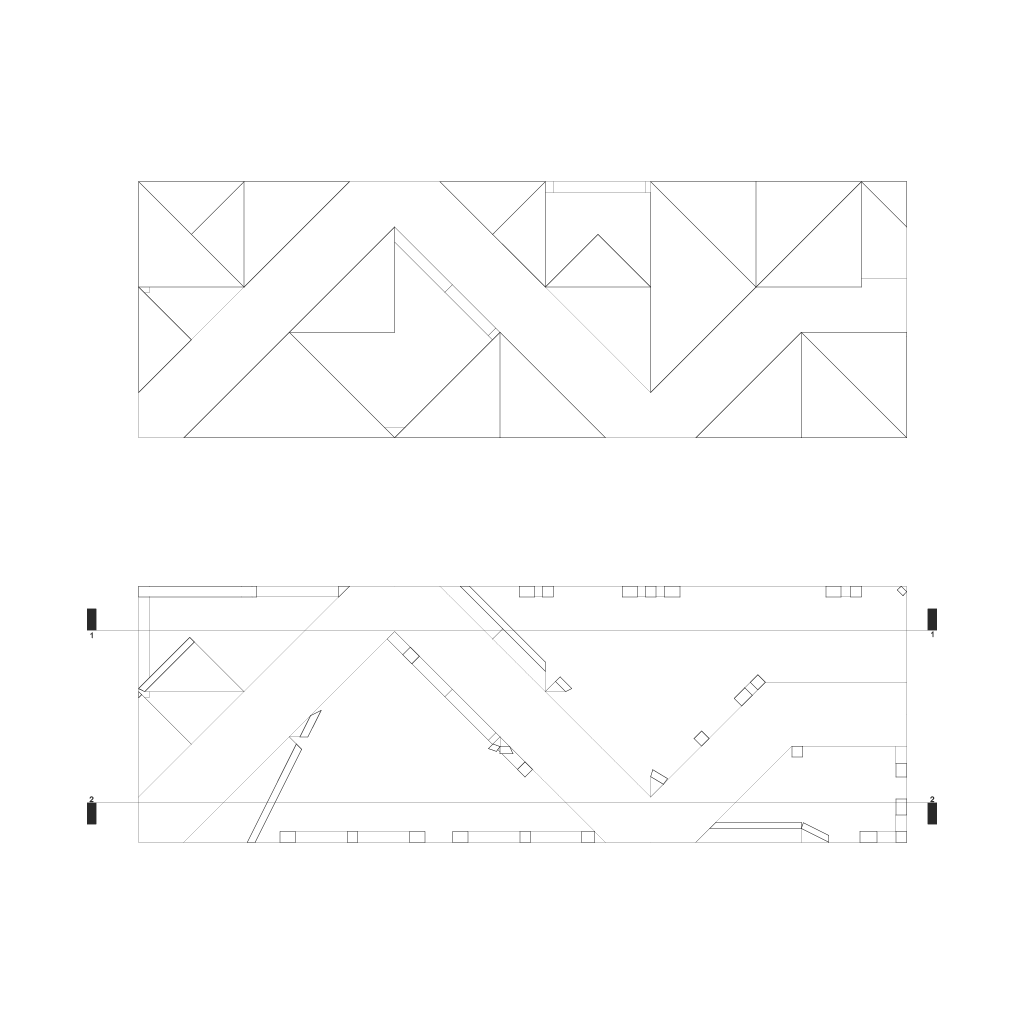
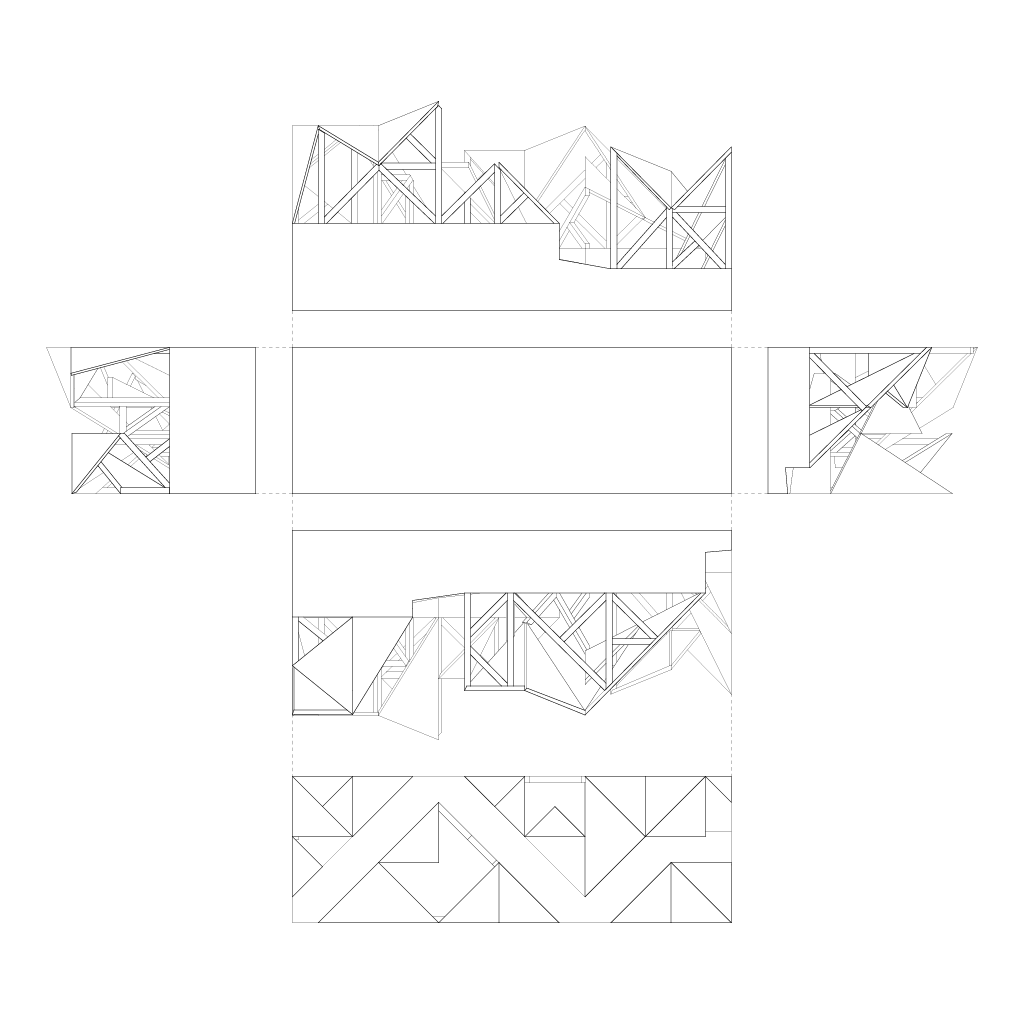
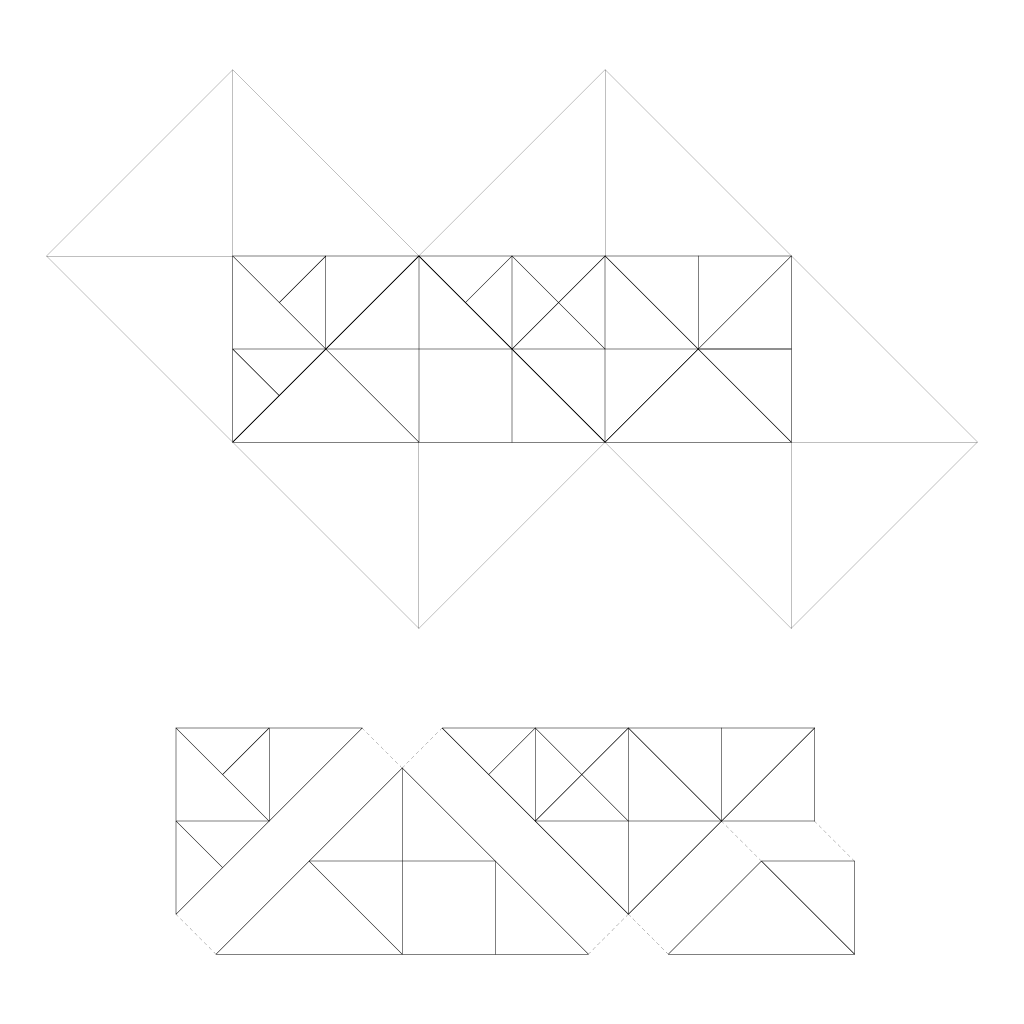
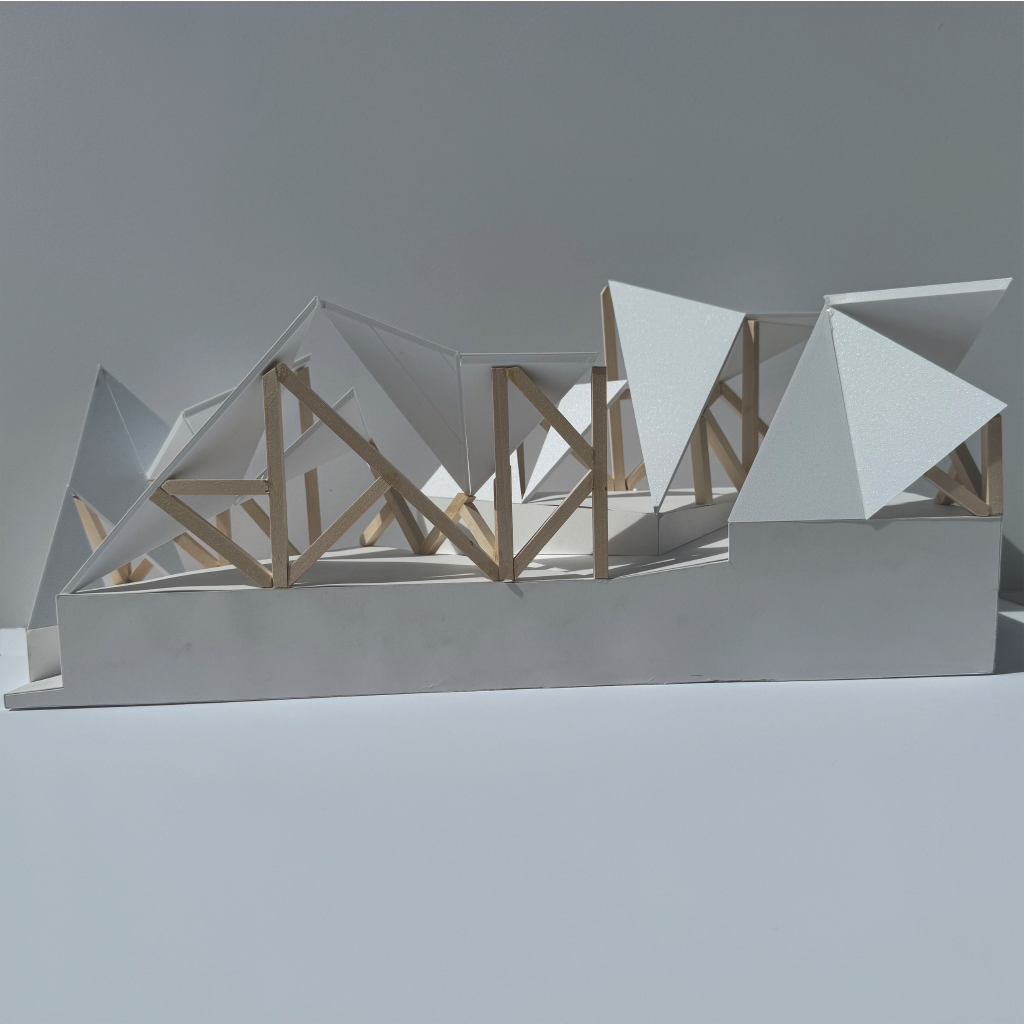
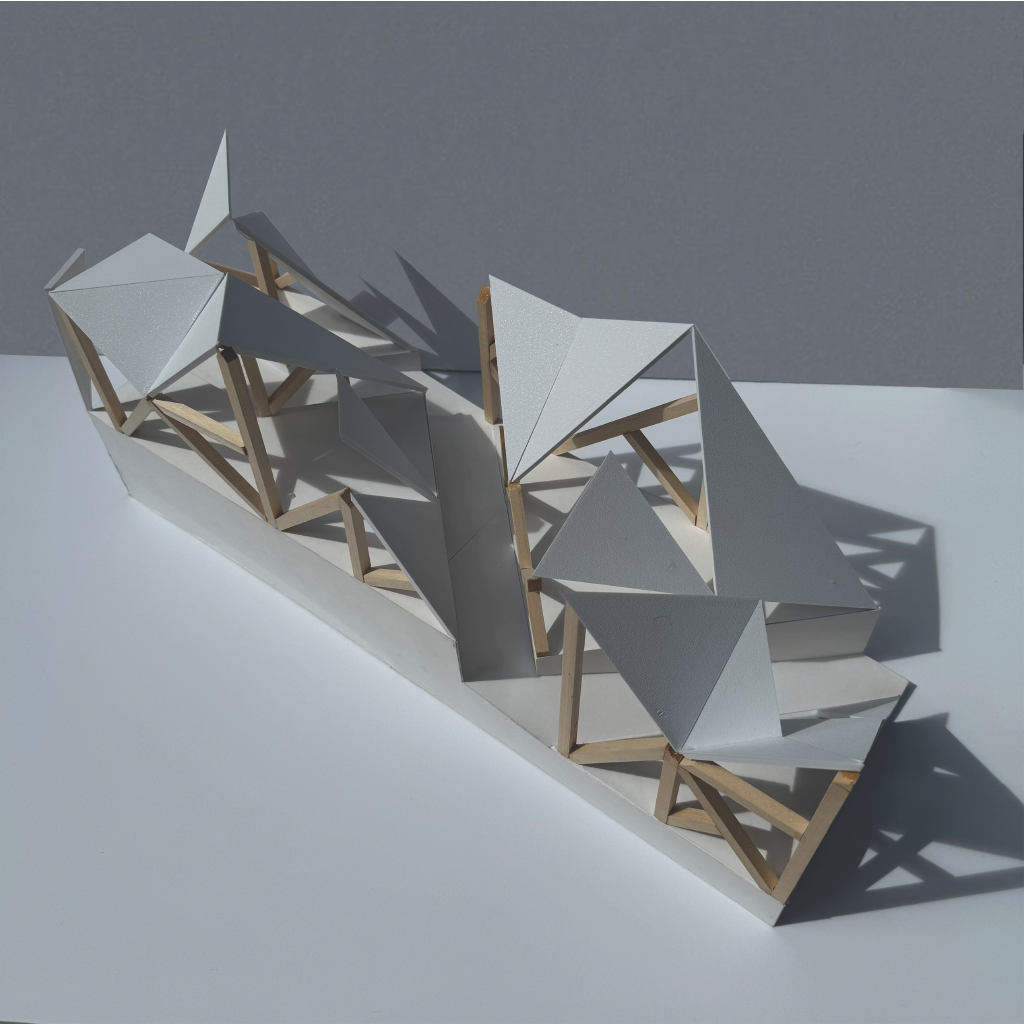
The pavilion is generated through a formal system of triangulation, in which larger triangular volumes are subdivided into recursive networks of smaller triangles. This governing geometry structures every scale of the project, from the overall massing down to individual building components, giving the design a unified formal logic.
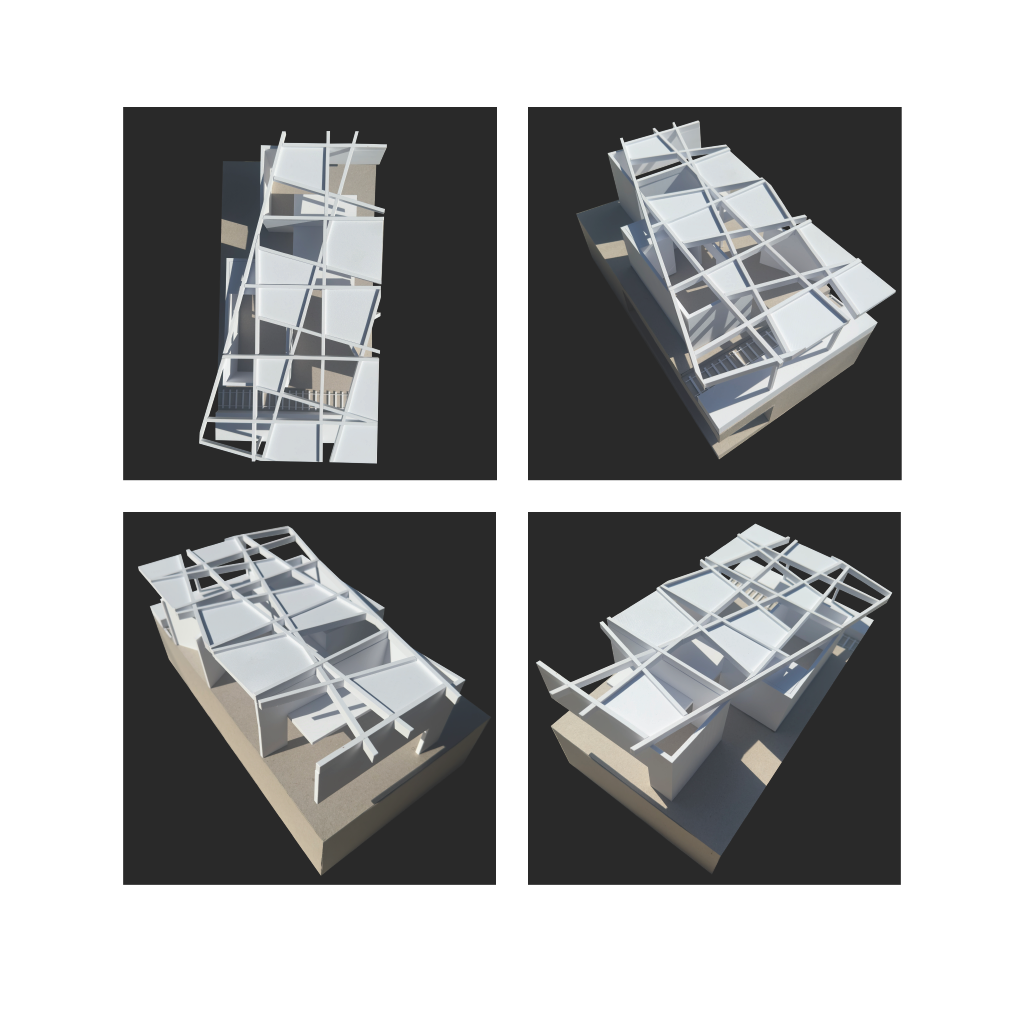
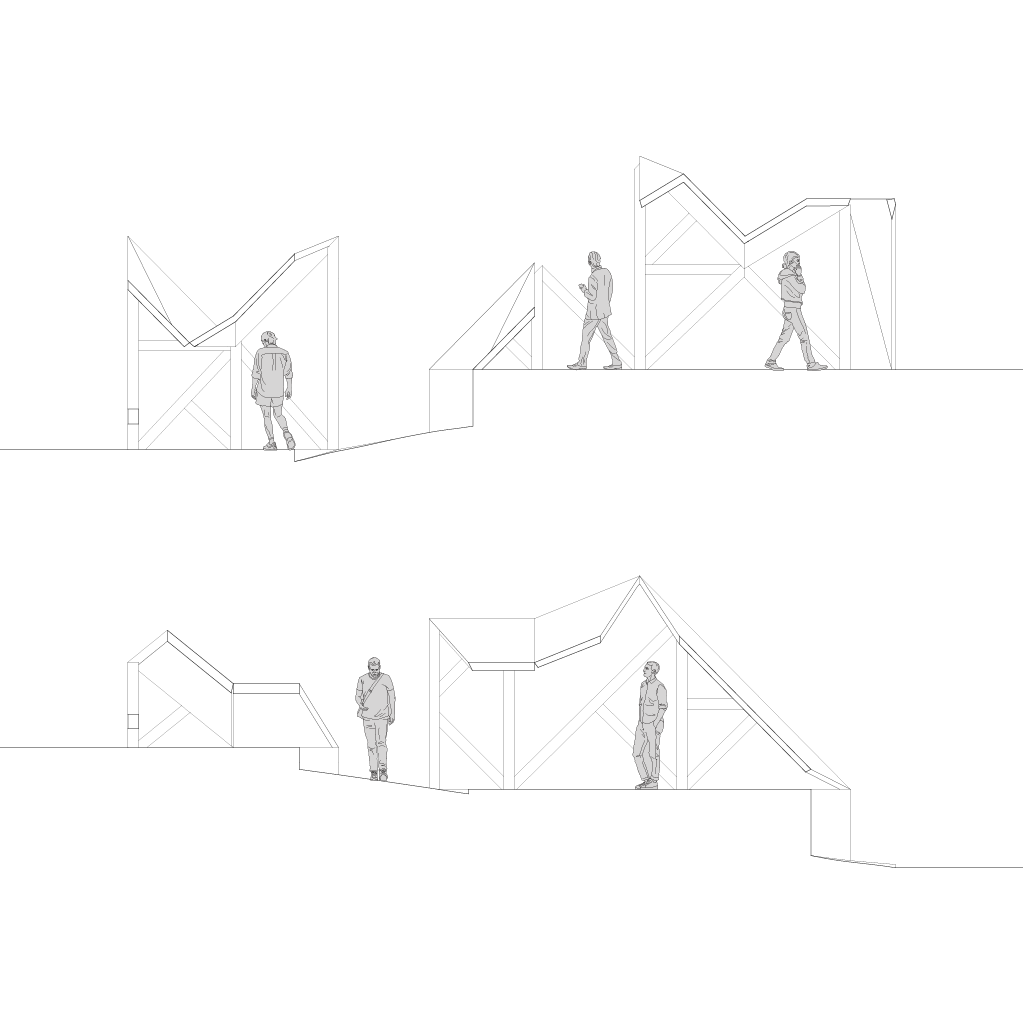
The scheme unfolds across four terraced platforms, stepping the program through a sequence of elevated ground planes. Each terrace is sheltered by a roof composed of individual triangular panels, derived from a regular grid laid over the site and then distorted and stretched to respond to programmatic and spatial conditions below. This transformation process allows the roof to shift from a rigid, uniform pattern into a more fluid, responsive surface, faceted yet continuous.
Supporting the roof is a system of angled structural studs that extend the same triangulated language into the vertical dimension, blurring the distinction between structure and enclosure. Rather than treating roof and support as separate systems, the studs read as an extension of the paneling logic itself, reinforcing the pavilion’s coherence as a single geometric idea carried through at every scale.
The result is a pavilion where the terrace, roof, and structure are unified by one continuous formal system, triangulated, distorted, and stretched into an architecture of layered platforms and faceted shelter.